
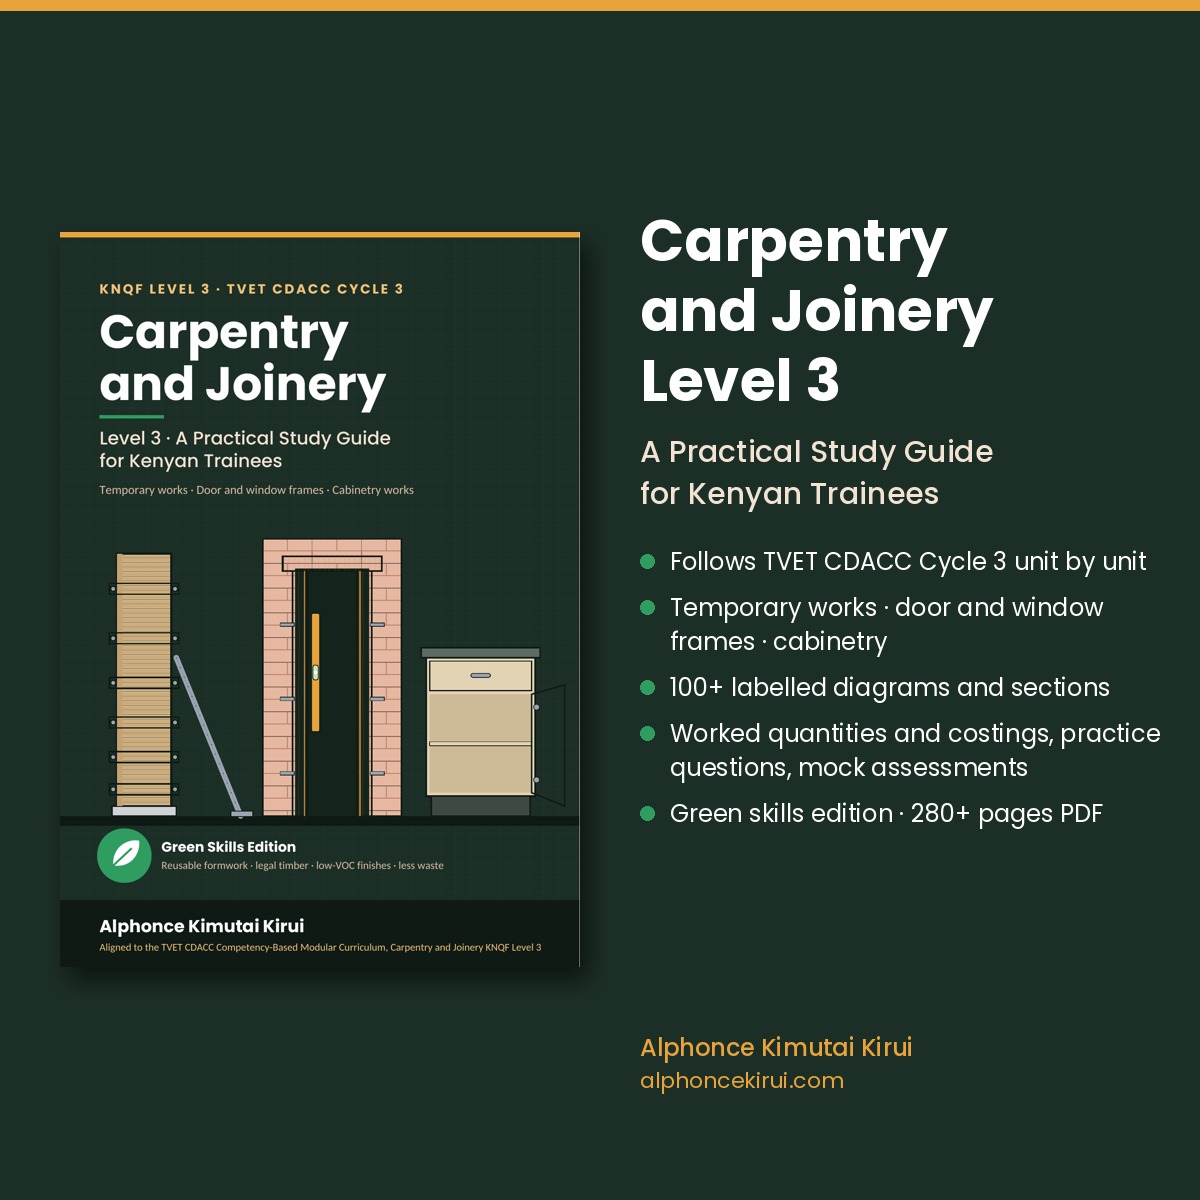
This free revision page is for trainees taking CDACC Carpentry and Joinery Level 3 at a VTC or technical college. The qualification has three core units (temporary works, door and window frames, cabinetry works) plus industrial training, and the assessment is mainly practical: you show an assessor that you can do each job safely and accurately.
Units and hours
| Unit of competency | Hours | What you must be able to do |
|---|---|---|
| Temporary Works | 130 | Prepare, support trenches, build formwork, fix and seal shuttering, then strike it safely |
| Door and Window Frames | 100 | Prepare openings, set frames plumb, level and square, fix, finish and inspect them |
| Cabinetry Works | 120 | Set out, assemble cabinet units, and install kitchens, built-ins and wardrobes |
| Industrial training | 240 | Work on a real site for about three months under a mentor |
Key notes by unit
Temporary Works
- Support any trench deeper than about 1.2 m. Firm soil takes open timbering; loose sand or fill needs close sheeting, boards edge to edge.
- Poling boards stand against the wall, walings run along the trench, struts go across, tightened with folding wedges. Install top down; remove bottom up as backfill rises.
- Column box: two panels match the column width, two are wider by two sheathing thicknesses (300 mm column in 18 mm ply: 300 and 336 mm).
- Yokes go closer at the foot, where wet concrete pushes hardest. A kicker about 75 mm high fixes the column position.
- Strike sides first and in reverse order of erection. Typical guide: sides 1–2 days, slab decking about 7 days with re-propping, beam soffits about 14 days, re-props 14–21 days. The engineer decides.
Door and Window Frames
- A door frame has a hinge jamb, a lock jamb and a head with horns 50–100 mm long. The rebate (about 12 mm) faces the side the door opens towards.
- Take heights from the datum (1,000 mm above FFL), never the bare slab.
- Use hardwood folding wedges in pairs behind each hinge, at lock height and near each end of the head. Plumb the hinge jamb first.
- Check plumb on the side and face of each jamb, width at three heights, equal diagonals, and twist with crossed strings.
- Leave a 5–10 mm fitting gap and pack at every fixing. Use at least three fixings per jamb, ends 150–250 mm in, no more than 600–750 mm apart.
Cabinetry Works
- Typical sizes: base carcass 720 mm high, worktop about 900 mm, wall units 300–350 mm deep and 500–600 mm above the worktop.
- Drill hardware holes while panels lie flat. Fix the back only after the diagonals are equal.
- Cup hinges need a 35 mm hole 12–13 mm deep, 3–6 mm from the door edge (follow the hinge maker).
- Set the datum 1,000 mm above the highest point of the floor. Install base units from the corner, level them and join each pair with four screws or bolts.
- Scribe panels to uneven walls: leave 10–20 mm extra, mark with a block set to the largest gap, cut and back-bevel.
Practice questions
Find the strut length for a 900 mm trench with 50 mm boards, 75 mm walings and a 25 mm wedge allowance.
Answer: 900 − 100 − 150 − 25 = 625 mm.
The soil is loose sand. Open timbering or close sheeting?
Answer: Close sheeting, because loose soil runs through any gap.
What panel widths make a 300 × 300 mm column box in 18 mm plywood?
Answer: Two at 300 mm and two at 336 mm (300 + 18 + 18).
Why are column yokes closer at the bottom?
Answer: The outward push of wet concrete is greatest at the bottom, where it is deepest.
When striking a slab, what must you do after removing each bay of decking?
Answer: Re-prop that bay at once before moving to the next.
On which side of a door frame is the rebate?
Answer: The side the door opens towards; check the swing on the plan first.
Why use folding wedges in pairs?
Answer: Their outer faces stay parallel and press squarely on the jamb. A single wedge twists it.
A 990 mm frame sits in an opening 1,002 mm wide at the bottom. What is the gap each side?
Answer: 6 mm each side with the frame centred, within the 5–10 mm range; pack it, for example 3 + 3 mm.
How do you find the highest point of a kitchen floor?
Answer: Measure down from a laser or water-level line every 500 mm; the smallest reading is the highest point.
A carcass is 564 × 684 mm inside. What should each diagonal be?
Answer: About 887 mm. If one is longer, clamp across it until both are equal, then fix the back.
Common mistakes in the assessment
- Fixing a frame before checking plumb on both faces, losing a 12-mark criterion.
- Not rechecking plumb, level and square after fixing.
- Cutting all four column panels the same width.
- Forgetting PPE or leaving offcuts and nails on the floor; housekeeping is marked in every unit.
- Checking silently. Say what you check aloud, because the assessor marks only what he sees or hears.
Safety essentials
- Never enter an unsupported trench over about 1.2 m deep. Keep spoil 0.6–1 m back and use a ladder, not the struts.
- Never stand under formwork during a pour; if a prop moves, shout and stop the pour.
- Stand props plumb on sole plates or a firm floor, never loose soil or stacked blocks.
- Unplug or remove the battery before changing a blade, and keep guards in place.
- Use dust extraction and a dust-rated mask for MDF and hardwood dust.
Get the full guide
The full guide runs to about 280 pages over 17 chapters, with labelled drawings, worked costings, practical tasks, practice questions with answers, three mock practical assessments, a glossary and a logbook page. Get the full guide or read the free sample.
Revision offer: buy any 2 CDACC study guides and use code REVISION2 at checkout for KES 300 off. Valid until 15 December 2026.
This is an independent study guide. It is not published or endorsed by TVET CDACC, TVETA or the Ministry of Education.