
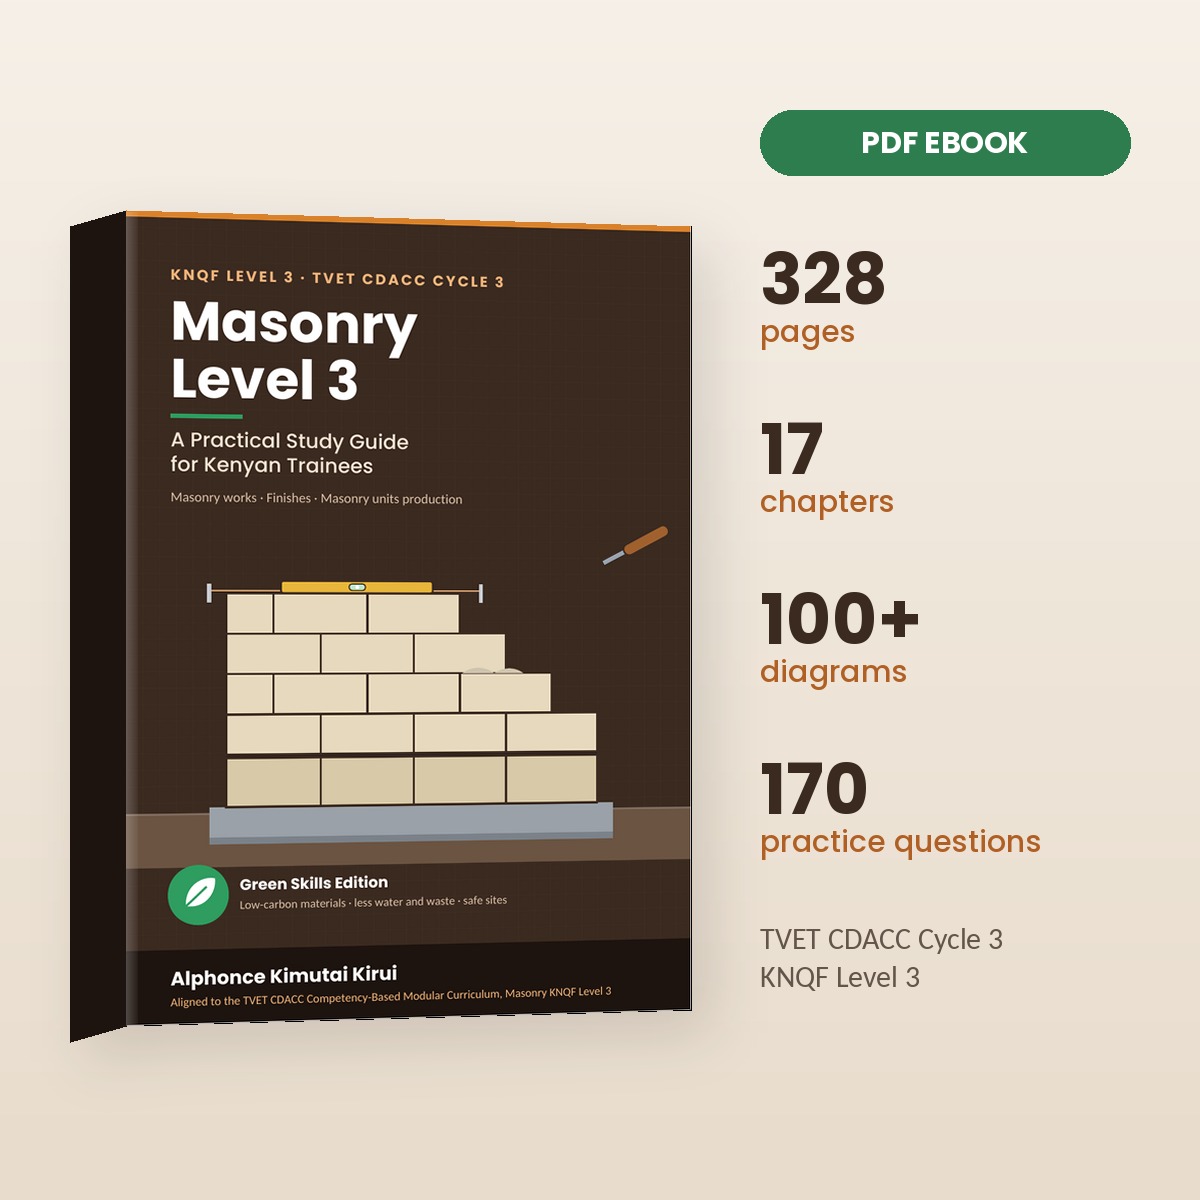
This free revision page is for trainees on the CDACC Masonry Level 3 course (KNQF Level 3, Cycle 3) at a VTC or technical college. The assessment covers three core units plus industry training, and in each core unit practical work carries 90% of the marks and theory 10%.
Units and hours
| Unit of competency | Hours | What you must be able to do |
|---|---|---|
| Masonry Works | 130 | Read drawings, set out, cast foundations and slab, build walls, cast RC elements |
| Masonry Works Finishes I | 90 | Plaster, screed, render, key and point |
| Masonry Units Production | 100 | Make clay bricks, concrete products and soil blocks; dress stone |
| Industry training | 240 | Work under a mentor on a real site and keep a signed logbook |
Key notes by unit
Masonry Works
- Set right angles with the 3-4-5 rule, then prove corners square with equal diagonals.
- Typical mixes: blinding 1:3:6, 50 to 75 mm thick; footing and slab concrete 1:2:4. Cure concrete at least 7 days.
- Build corners first, rack back, lay to a tight line, and check level, plumb and gauge every course. Build no more than about 1.2 to 1.5 m a day.
- The DPC sits at least 150 mm above finished ground, lapped at least 100 mm. Lintels need at least 150 mm bearing.
- Slab layers, bottom up: fill, hardcore (layers of about 150 mm), murram blinding, termite treatment, DPM lapped 300 mm, mesh on spacers, concrete.
Masonry Works Finishes I
- Internal plaster is usually two coats, about 12 to 20 mm in total; no coat stronger than the one beneath.
- Set plaster thickness from the high spot, found with a plumb bob and offset blocks; then dots, screeds and bays.
- Bonded screed 25 to 40 mm; unbonded 50 mm or more; floating 65 mm or more (75 mm for heavier loads).
- Screed is a semi-dry 1:3 to 1:4 mix that passes the ball test; wet floors fall about 1:80 to 1:100 to the drain.
- Render: undercoat 8 to 12 mm, scored; finishing coat 6 to 8 mm; stop on a bellcast above the DPC.
- For pointing, rake joints about 15 mm deep and tool at thumb-print hardness.
Masonry Units Production
- Coordinating size = work size + one joint: a 215 × 102.5 × 65 mm brick becomes 225 × 112.5 × 75 mm.
- Good brick earth has roughly 20 to 35% clay; check it with the jar, ribbon and shrinkage box tests.
- A gauge box holds one 50 kg bag of cement, about 0.035 m³. Check block mixes with the squeeze-ball test.
- Cure blocks in shade under polythene, wet for 7 to 14 days; use after about 14 days.
- Soil blocks use about 5 to 10% cement (lime for clayey soils). Never use topsoil.
Practice questions
How do you set out a right angle with two tapes?
Answer: Fix peg A on the baseline and peg B 3 m along it. Bring the 4 m mark of a tape from A and the 5 m mark of a tape from B together; peg that point. Check with diagonals.
A 12.0 m × 8.0 m building has diagonals of 14.450 m and 14.395 m. Is it square?
Answer: No. Each should be 14.422 m; they differ by 55 mm. Move the back pegs until both read 14.422 m, within about 5 mm.
A labourer wants to add water to stiff footing concrete. What do you say?
Answer: Do not. Extra water raises the water–cement ratio, making weaker, more porous concrete that cracks more.
Why do lintel main bars go at the bottom?
Answer: The load makes the lintel sag, putting the bottom in tension, which the steel resists.
What does murram blinding do under a slab?
Answer: It fills hardcore voids and gives a smooth surface so sharp stones do not puncture the DPM.
Why must a plaster finishing coat not be richer than the first coat?
Answer: It shrinks more than the coat beneath, so it cracks, crazes or comes away hollow.
A drain is 1.8 m from the wall, fall 1:80, screed 30 mm at the drain. How thick at the wall?
Answer: 1,800 ÷ 80 = 22.5 mm rise, so about 52.5 mm.
Which pointing joint suits a wall facing the rain?
Answer: Weathered (concave and flush also suit). Struck and recessed joints leave a ledge that holds water.
A dry brick weighs 2.40 kg, then 2.88 kg after 24 hours soaking. Find its absorption.
Answer: 0.48 ÷ 2.40 × 100 = 20%, the top of the typical limit; it may be underburnt.
A 400 × 200 mm block fails at 448 kN. Does it meet 7 N/mm²?
Answer: 448,000 ÷ 80,000 = 5.6 N/mm², so it fails.
Common mistakes in the assessment
- Starting to dig or lay before reading the whole task and drawing.
- Removing helmet or gloves halfway because of heat.
- Checking plumb and level only at the end.
- Guessing mixes by shovel instead of using a gauge box.
- Forgetting to cure, or giving one-word oral answers. You need at least 40% in theory as well as 50% in practical.
Safety essentials
- Wet cement burns: wear rubber gloves (not leather) and goggles. For cement in the eye, rinse with clean water for 15 to 20 minutes and get medical help.
- Cut wet where possible and wear an FFP2/FFP3 mask against silica dust.
- Keep spoil 0.6 to 1.0 m from trench edges; support trenches deeper than about 1.2 m.
- Ladders stand 1 out for 4 up, about 1 m above the landing; scaffolds need guardrails and toe boards.
- Lift with bent knees and the load close; share 50 kg cement bags.
Get the full guide
The full 328-page guide has 17 chapters with drawings, practical tasks, competence checklists, worked answers to every practice question and three mock practical assessments with marking checklists. Get the full Masonry Level 3 guide or read the free sample.
Revision offer: buy any 2 CDACC study guides and use code REVISION2 at checkout for KES 300 off. Valid until 15 December 2026.
This is an independent study guide. It is not published or endorsed by TVET CDACC, TVETA or the Ministry of Education.