
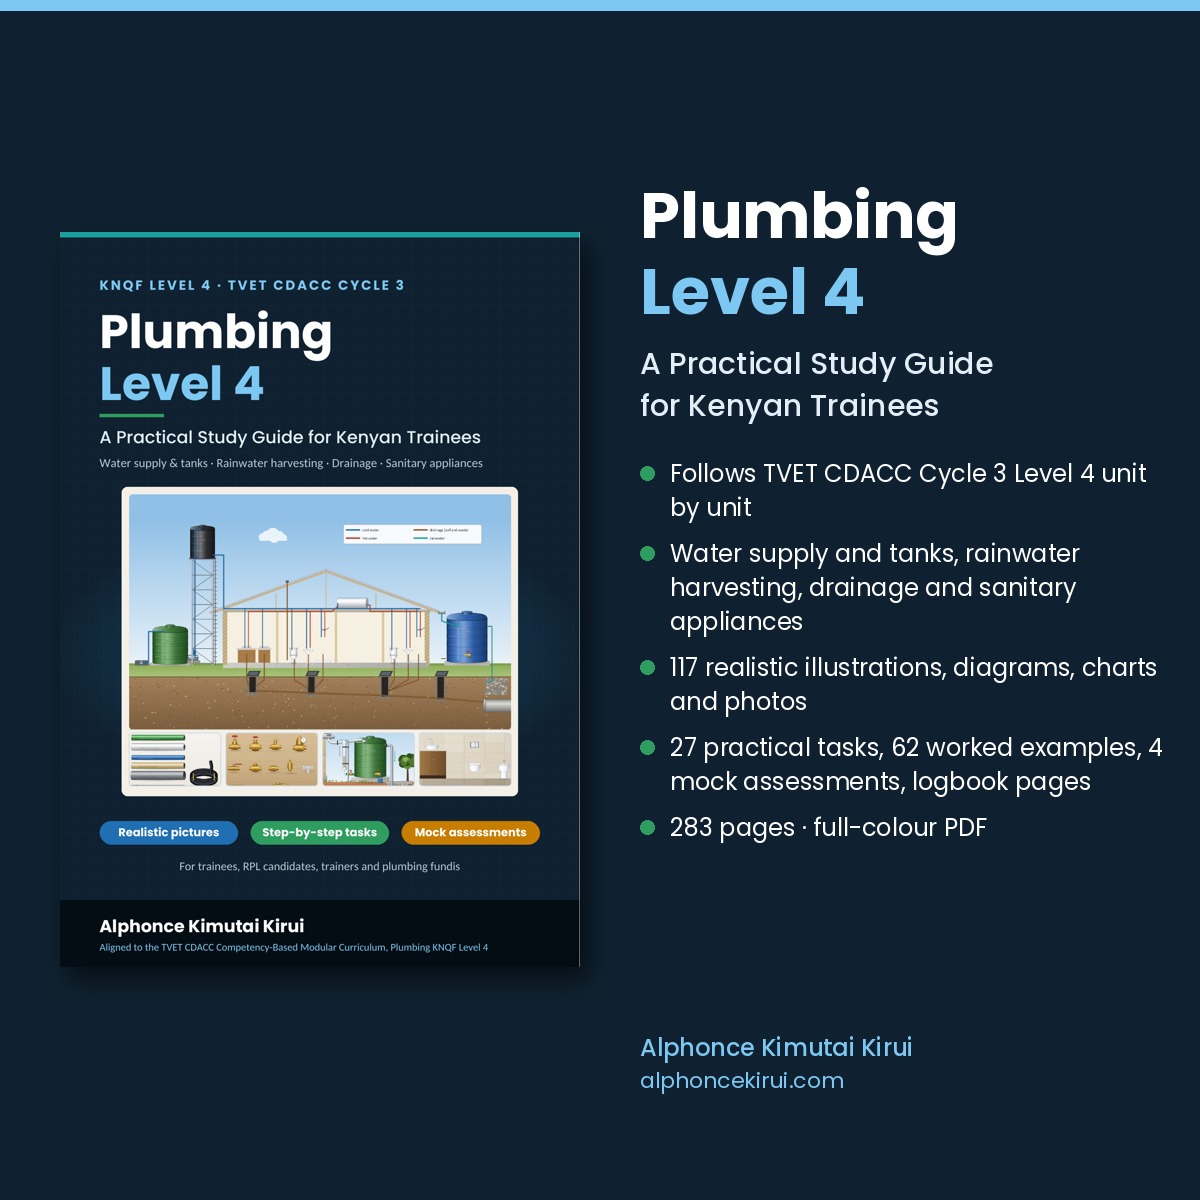
Level 4 plumbing moves you from fixing pipes to planning, measuring and costing whole systems. These free notes cover the four Level 4 units and the industry training, with practice questions to test yourself before the CDACC assessment.
Units and hours
| Unit | Hours | What you must be able to do |
|---|---|---|
| Water Supply System II | 60 | Draw schematic and isometric layouts, take off and cost materials, size and mount storage tanks, and install, test and repair supply pipework, valves and pumps. |
| Rainwater Harvesting System | 80 | Plan a system from roof area, rainfall and demand, make gutters and downpipes from sheet metal, then install, test and maintain the system. |
| Drainage System Installation II | 60 | Read and prepare drainage drawings, set out drains to level and fall, cost the work, test drains and maintain them. |
| Sanitary Appliances II | 60 | Plan bathroom and toilet layouts, schedule and cost appliances, then fix, test and commission them. |
| Industry Training | 320 | Work under a mentor on real jobs, keep a logbook and portfolio, and meet every critical item in the mentoring tool. |
Key notes by unit
Water Supply System II
- Every metre of height gives about 0.1 bar of static pressure, less friction losses.
- Measure from the drawing, then add waste: about 5% on pipes and 10% on small fittings and clips. Count valves exactly.
- Size storage for the longest gap between supplies. If water comes twice a week, a home using 900 litres a day needs about 3,600 litres.
- A full 2,000-litre tank weighs over two tonnes. The stand must be designed for that load, not guessed.
- Test new pipework to the job specification, commonly one and a half times the working pressure, and record the result.
Rainwater Harvesting System
- Yearly yield = plan roof area × rainfall × runoff coefficient. A 150 m² iron roof with 1,200 mm of rain and a coefficient of 0.8 gives about 144,000 litres a year.
- A first-flush diverter sends the dirtiest first rain to waste before water reaches the tank.
- Gutters need a steady fall towards the outlet and brackets close enough to stop sagging.
- Gutter laps face the flow so water runs over each joint.
Drainage System Installation II
- Fall is the drop over a length. A 24 m run at 1 in 80 drops 0.3 m.
- Work out invert levels and depths at every chamber before digging.
- Book every level reading and close back on the bench mark so mistakes show up.
- Sight rails and a traveller let you dig and lay to the correct fall without the level on every pipe.
- Septic tanks, reed beds and other treatment systems need approval from the county and NEMA before you build.
Sanitary Appliances II
- A wall-hung WC hangs on a frame fixed to the structure, not on the tiles.
- Fixing heights in a layout are typical values. Follow the drawing and the maker’s instructions.
- A bidet supplied from the mains needs backflow protection, such as a check valve or the device the maker specifies.
- Shower areas need tanking (waterproofing) under the tiles and a fall to the waste.
- Commission every appliance: flush and flow tests, trap seals, leak checks, then hand over with instructions.
Practice questions
1. A roof tank outlet is 6 m above a kitchen tap. Roughly what static pressure reaches the tap?
Answer: About 0.6 bar, before friction losses.
2. Your take-off shows 84 m of PPR pipe. How much do you order with 5% waste?
Answer: 84 × 1.05 = 88.2 m, rounded up to whole pipe lengths.
3. Why is a tank stand designed by an engineer rather than built from guesswork?
Answer: A full 2,000 L tank weighs over 2 tonnes, about 20 kN, and a failed stand can kill.
4. Find the yearly yield of a 150 m² roof with 600 mm of rain and a runoff coefficient of 0.8.
Answer: 150 × 0.6 × 0.8 = 72 m³, about 72,000 litres.
5. What does a first-flush diverter do?
Answer: It holds back the first, dirtiest water from the roof so it does not enter the storage tank.
6. A 12 m gutter is laid at 1 in 300. How much lower is the outlet end?
Answer: 12,000 ÷ 300 = 40 mm.
7. A drain run is 24 m long at 1 in 80. What is the drop?
Answer: 24 ÷ 80 = 0.3 m.
8. In an air test under the National Building Code 2024, when does the drain pass?
Answer: Start at no less than 35 mm on the water gauge; it passes if 25 mm or more remains after 3 minutes.
9. Why does a bidet need backflow protection?
Answer: Its outlet can sit below the water level in the bowl, so dirty water could be drawn back into the supply.
10. A trap seal drops from 50 mm to 38 mm during a performance test. Does it pass a 25 mm minimum?
Answer: Yes. 38 mm remains, which is more than 25 mm.
Common mistakes in the assessment
- Measuring from the drawing but forgetting waste, so the job runs short of pipe.
- Using the sloping roof area for rainwater yield.
- Not closing level readings back on the bench mark.
- Fixing appliances before checking the outlet positions against the drawing.
- Skipping the test record. Untested work cannot be marked as complete.
Safety essentials
- Use a harness and a secured ladder on tank stands and roofs.
- Support or batter deep trenches as your supervisor directs, and keep spoil back from the edge.
- Never enter a septic tank or deep manhole without a permit, a gas test and a rescue plan: the gases can kill in seconds.
- Leave pump and electric shower wiring to a qualified electrician.
- Wear gloves and wash before eating after any work on waste pipes.
Get the full guide
The Plumbing Level 4 Study Guide works through every unit with drawings, costed examples, practical tasks and mock assessments. Try the free sample PDF first.
This is an independent study guide. It is not published or endorsed by TVET CDACC, TVETA or the Ministry of Education.